
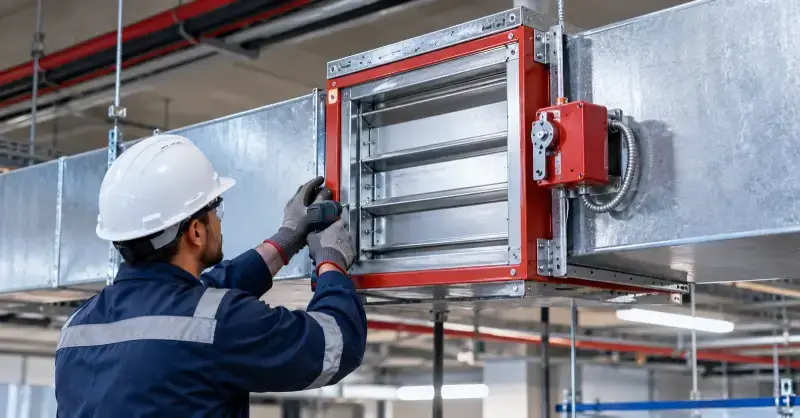
In a commercial or industrial building, an HVAC duct does not simply carry conditioned air from one room to another. It often passes through walls, floors, shafts, and other assemblies that are designed to resist fire. Every time that happens, the opening created for the duct becomes part of the fire protection equation. A fire damper is installed at these locations to help restrict the passage of fire and hot gases through the ductwork. That sounds straightforward, but getting the installation right involves more than fitting a damper into a duct. The damper, sleeve, surrounding construction, and fire-resistant materials all need to work together as intended.
Why Fire Dampers Matter in Commercial Buildings
Fire dampers are generally installed where HVAC ductwork penetrates fire-rated walls, floors, or other rated assemblies. When exposed to elevated temperatures, the damper is designed to close and help limit the movement of flames and hot gases through the duct system. Its performance depends partly on how it is installed and how well the installation matches the requirements of the surrounding assembly. In a large facility, there may be dozens or even hundreds of these penetration points, each with its own access conditions and construction details. Treating them all as identical is where problems can start.
Installation Starts With the Surrounding Assembly
A good installation begins before anyone handles the damper. We first need to understand what the duct is passing through, how the opening has been constructed, what type of fire-rated assembly is involved, and what the project specifications require. The damper and its sleeve must be installed in the correct position, with adequate clearance and appropriate attachment. The surrounding opening also has to be addressed with materials suitable for the application. Some of the details that deserve close attention include:
- Damper location and orientation within the duct system
- Sleeve attachment and connection details
- Compatibility with the rated wall or floor assembly
- Fire-resistant treatment around the penetration
- Access for future inspection and maintenance
None of these details is particularly glamorous, but they are the details that separate a sound installation from one that only looks complete when the job is finished.
Where Insulation Fits Into the Installation
Fire-resistant insulation has a specific job in this type of application. HVAC ductwork and metal damper components can conduct heat, and excessive heat can affect components beyond the immediate point of fire exposure. An appropriate insulation system can help reduce heat transfer and protect the surrounding installation when it is specified for that purpose. The material, thickness, attachment method, and coverage all matter. Simply adding insulation around a damper is not a substitute for following the requirements of the particular rated assembly. The insulation needs to be part of a properly designed and executed system.
Commercial and Industrial Projects Bring Different Challenges
A small mechanical installation and a large industrial project rarely present the same working conditions. Industrial facilities may have congested mechanical spaces, extensive duct runs, limited access, high ceilings, or several trades working in the same area. Existing buildings bring another set of complications because access may be restricted and the original construction details may not be immediately obvious. We account for those conditions before deciding how the work should be carried out. Good coordination with mechanical contractors, general contractors, and other trades can prevent a common problem on busy projects: discovering an installation conflict after the work has already started.
Why Experienced Installation Matters
Fire damper work requires attention to both the mechanical system and the fire-rated construction around it. Professional fire damper installation services can help ensure that the damper is installed according to the applicable project requirements rather than treated as an ordinary duct accessory. Experience becomes particularly useful when working around existing ductwork, difficult penetrations, or specialized insulation requirements. Choosing a fire damper insulation contractor in Texas with relevant commercial and industrial experience can also make project coordination more straightforward, especially when the work forms part of a larger construction or maintenance program.
Think About Access Before the Job Is Finished
One detail that deserves more attention is future access. A fire damper cannot be properly inspected or serviced if other equipment, finished construction, or poorly planned access points leave it unreachable. We consider maintenance access as part of the installation rather than something to figure out later. Facility teams also benefit from keeping records of damper locations, installation details, and related project documentation. Those records become useful when renovations, inspections, repairs, or HVAC modifications are carried out years after the original installation.
Conclusion
A properly specified damper still needs proper installation to perform its intended function. The duct, damper, sleeve, insulation, and surrounding rated construction all have a role, and overlooking one piece can undermine the work as a whole. We take a practical approach to fire damper installation services, paying attention to the actual conditions of the facility instead of forcing every project into the same installation method. If your commercial or industrial facility needs fire damper installation or insulation work, contact gvms1 to discuss the project, site conditions, and installation requirements with a team that understands the details behind reliable HVAC fire protection.
FAQs
1. Where are fire dampers typically installed?
Fire dampers are typically installed where HVAC ductwork passes through fire-rated walls, floors, or other rated assemblies. They help limit the movement of flames and hot gases through the duct system.
2. Why is fire-resistant insulation used around fire dampers?
It helps reduce heat transfer through metal components and supports the surrounding fire-rated assembly. The insulation type, thickness, and installation method should match the specific application.
3. What should be considered during fire damper installation?
Proper damper placement, sleeve attachment, rated assembly compatibility, and surrounding fire-resistant materials are key considerations. Future inspection and maintenance access should also be planned from the start.
4. Why is professional fire damper installation important?
Professional installation accounts for the HVAC system, surrounding construction, and project-specific requirements. This is especially important in complex commercial and industrial facilities.
5. Does a fire damper need future inspection and maintenance access?
Yes, accessible installation makes inspection and servicing more practical throughout the building’s life. Poor access can make routine maintenance unnecessarily difficult.
